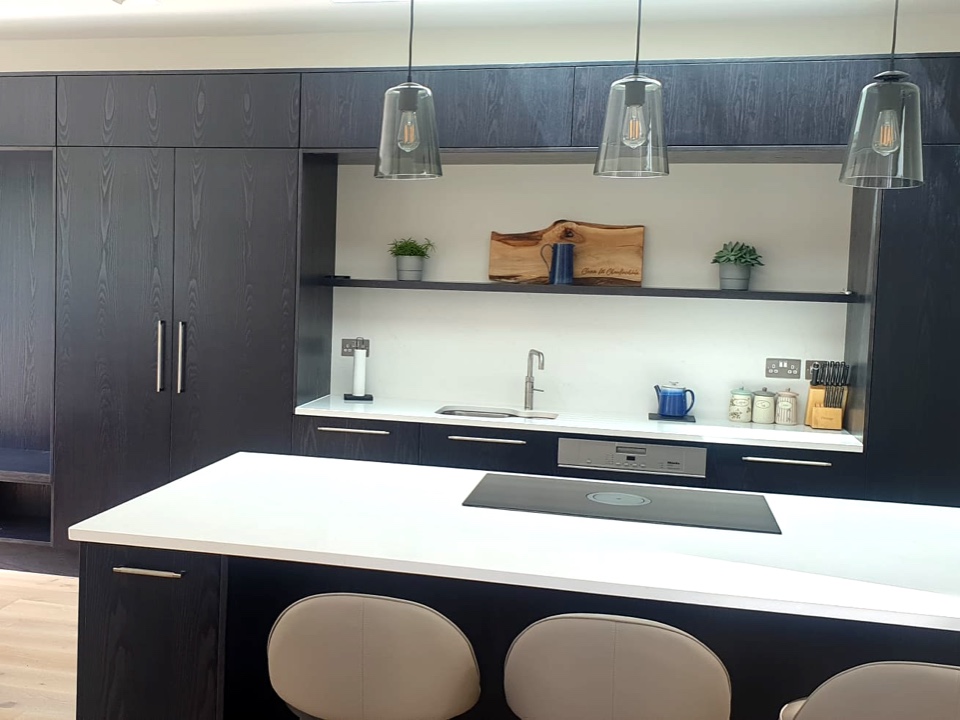
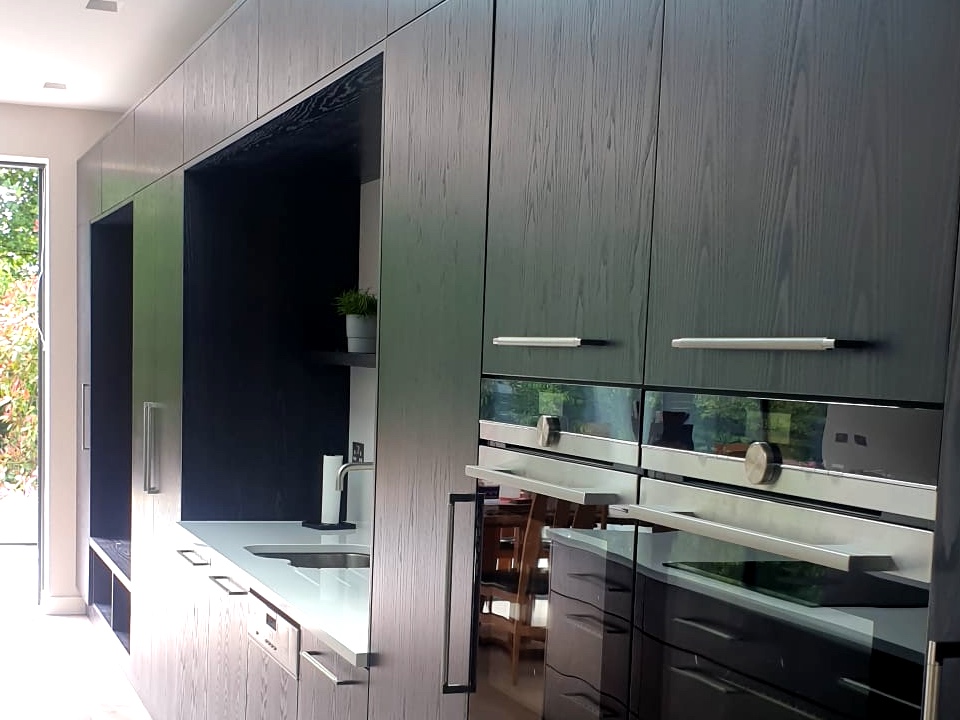
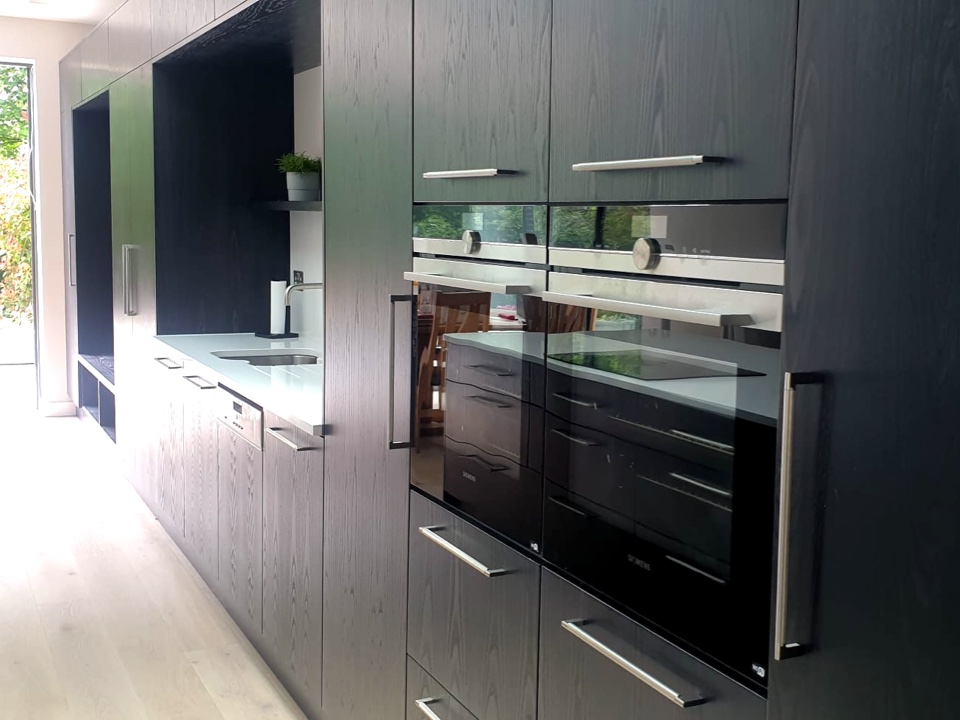
Over the last 20 years we have worked on literally hundreds of projects. Our unique, handcrafted kitchen designs have received many glowing testimonials from a large number of very satisfied customers, including the clients from RTE’s home improvement programme “Room to Improve”.
Below are some examples of our work. For quotations or to arrange a consultation, you can contact us by Telephone: 045 863724 or Mobile: 087 223 2951
DERMOT BANNON HOME – DRUMCONDRA
Architect and client Dermot Bannon usually focuses on other people’s houses on the popular show “Room to Improve”, but this project was for his own newly renovated home in Drumcondra, Dublin.
With floor-to-ceiling, full-height windows this open-plan kitchen and living area is spacious with lots of great natural light and a huge kitchen island which steals the show.
We kept the design simple and elegant to match with the ‘light and bright’ brief, using handless, bleached-oak kitchen and storage units with white-quartz worktops to deliberately contrast with the dark terrazzo floor.
In the connected living room, Dermot wanted to continue the minimal theme and kept the furniture classic and matching. Dermot opted for a built-in stove with his TV perched on the same area, making it blend into the black background which is surrounded by the same bleached-oak signature wall for continuity.
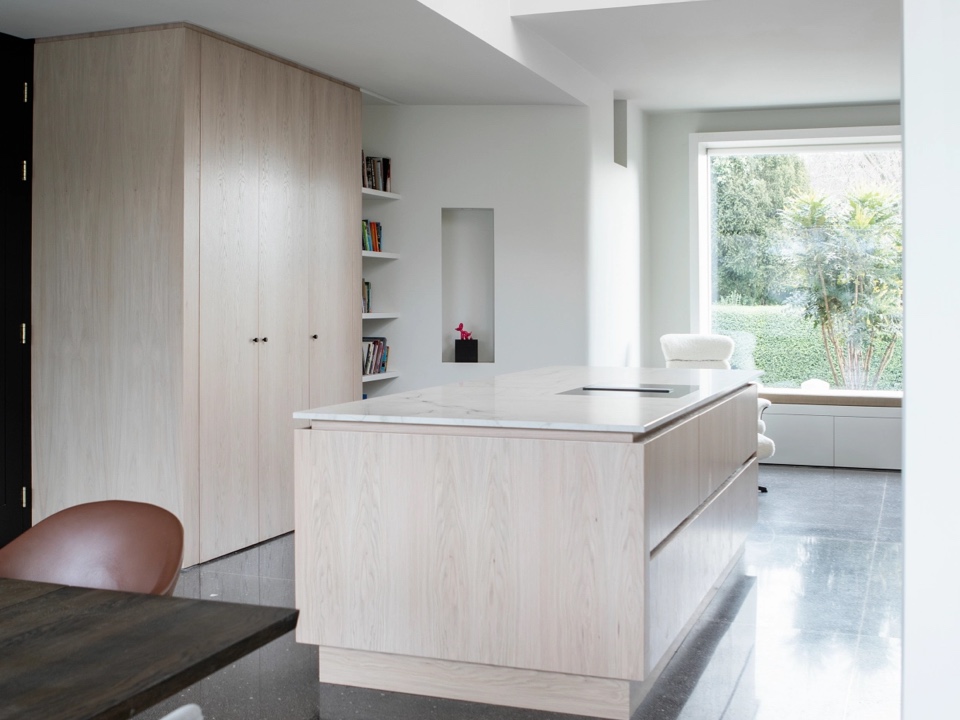
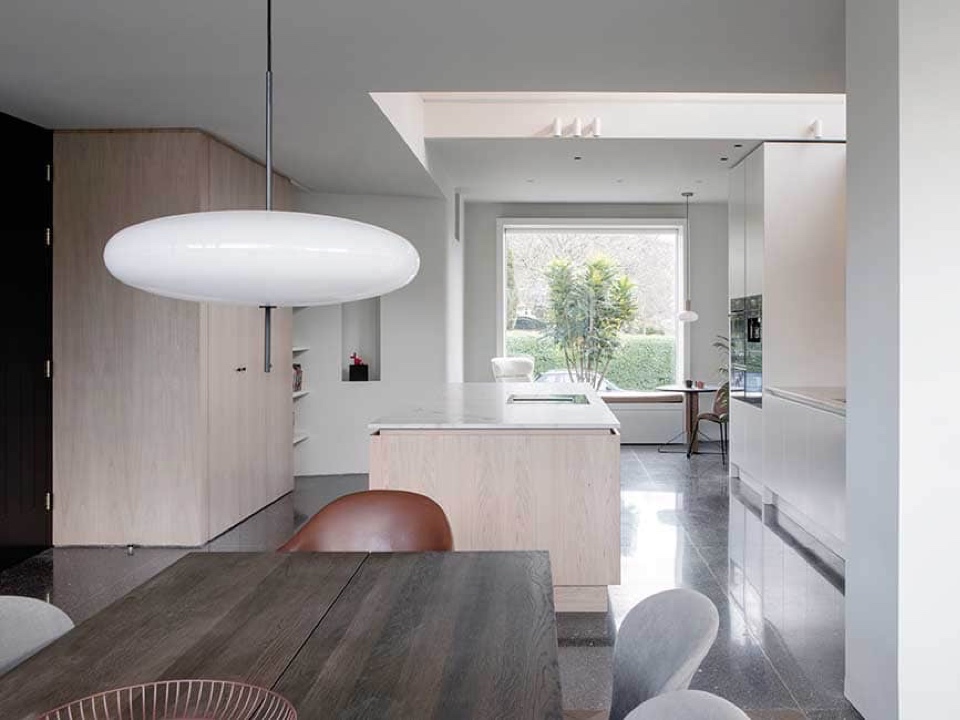
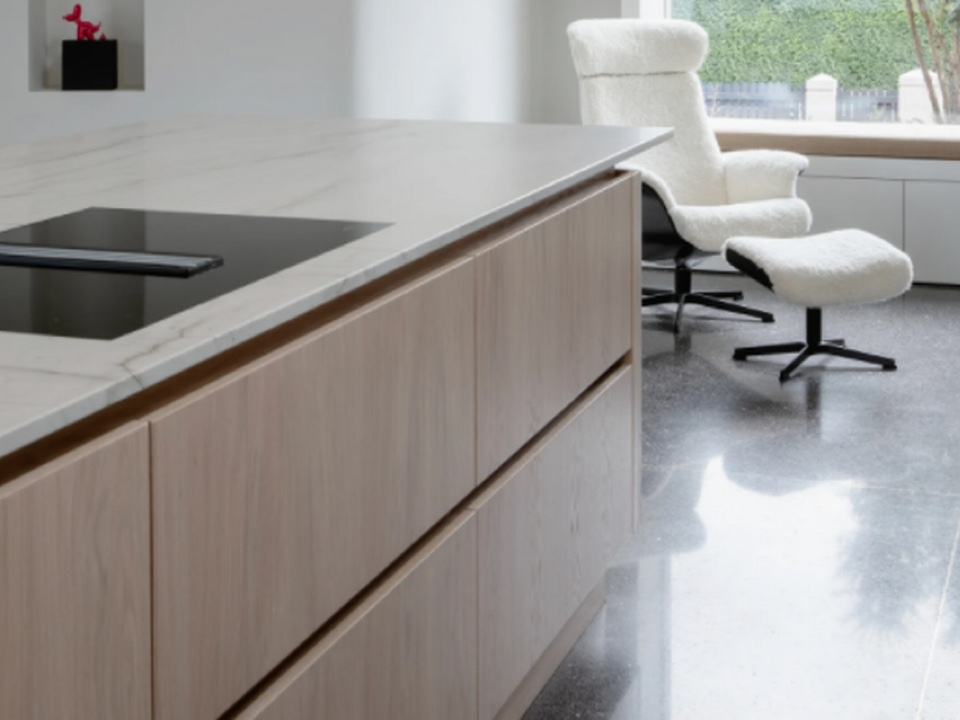

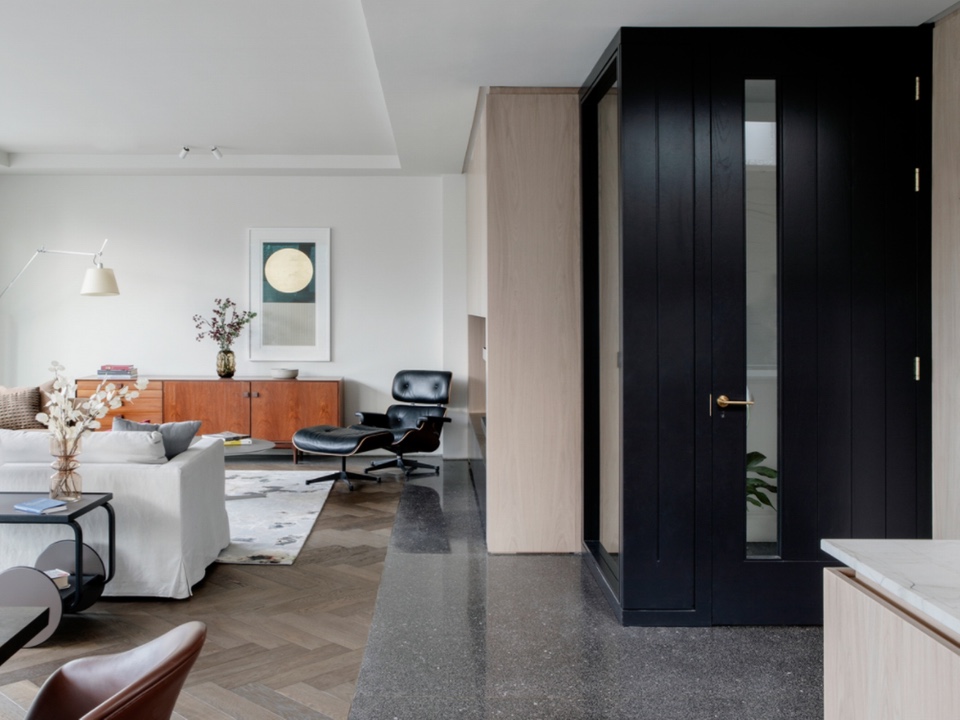
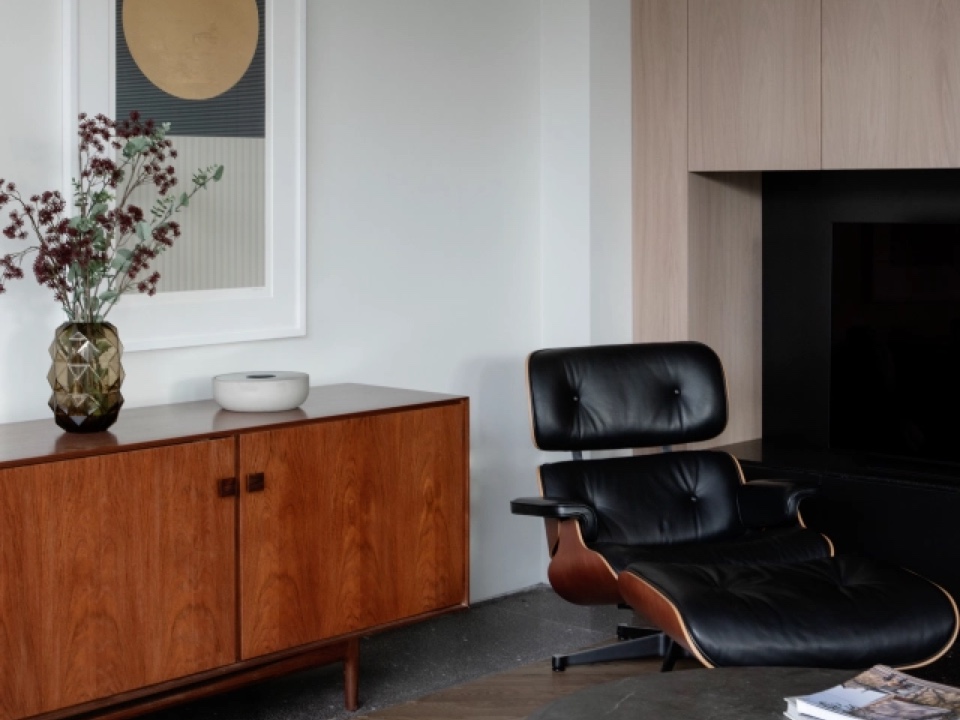
Image Credits – Ruth Maria
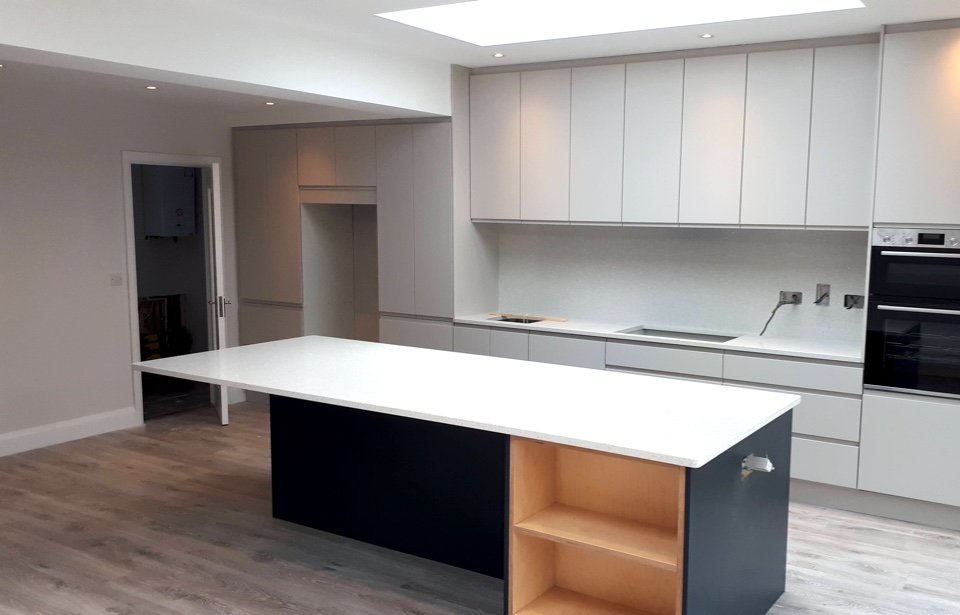
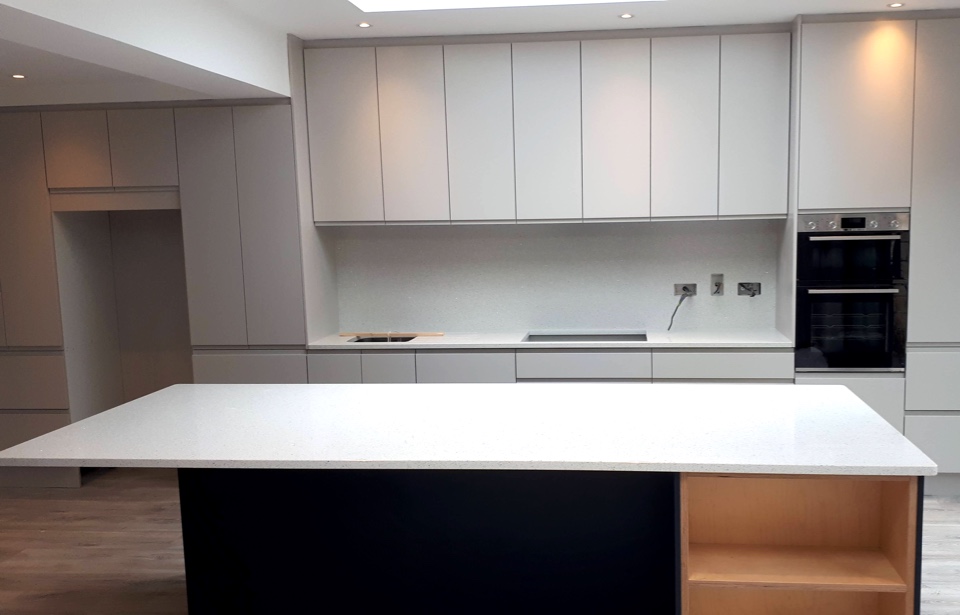
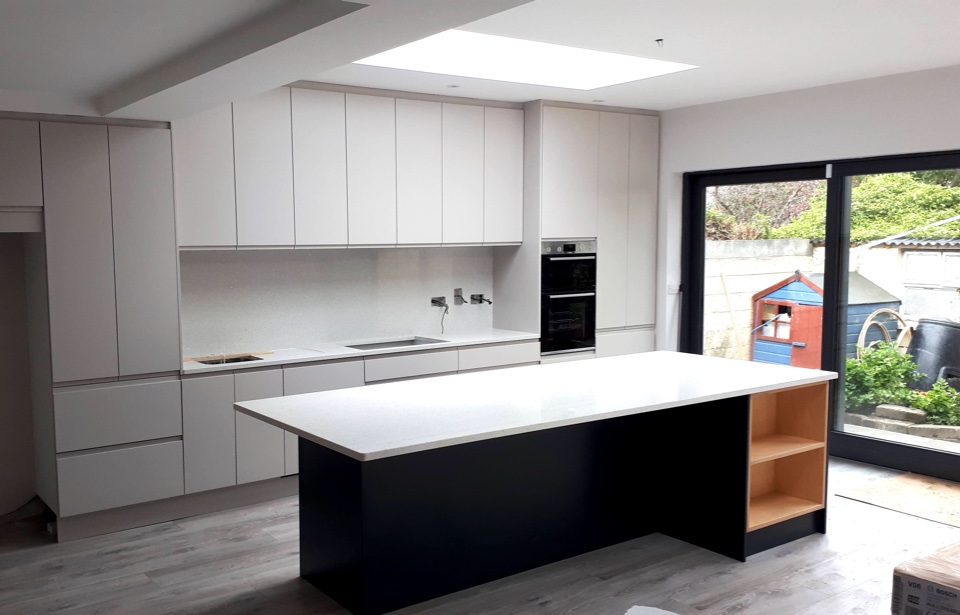
KITCHEN REFURBISHMENT IN LUCAN, CO. DUBLIN
This project was a change of layout in a new kitchen extension to a house in Lucan, Co. Dublin. Clients asked us to create a modern kitchen style in keeping with the rest of the contemporary redevelopment work on the house.
We designed, manufactured and fitted a brilliant white and charcoal, J-profile handless kitchen with consistent clean lines and white quartz stone worktops to match with the streamlined look and feel of the property.
NEW BUILD KITCHEN IN CO. KILDARE
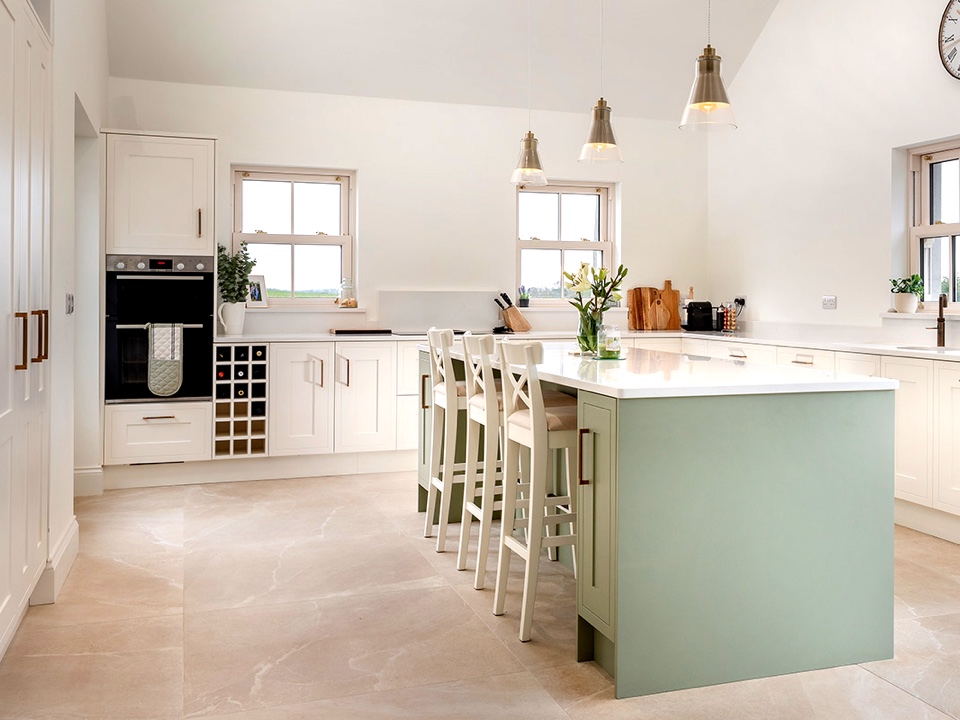
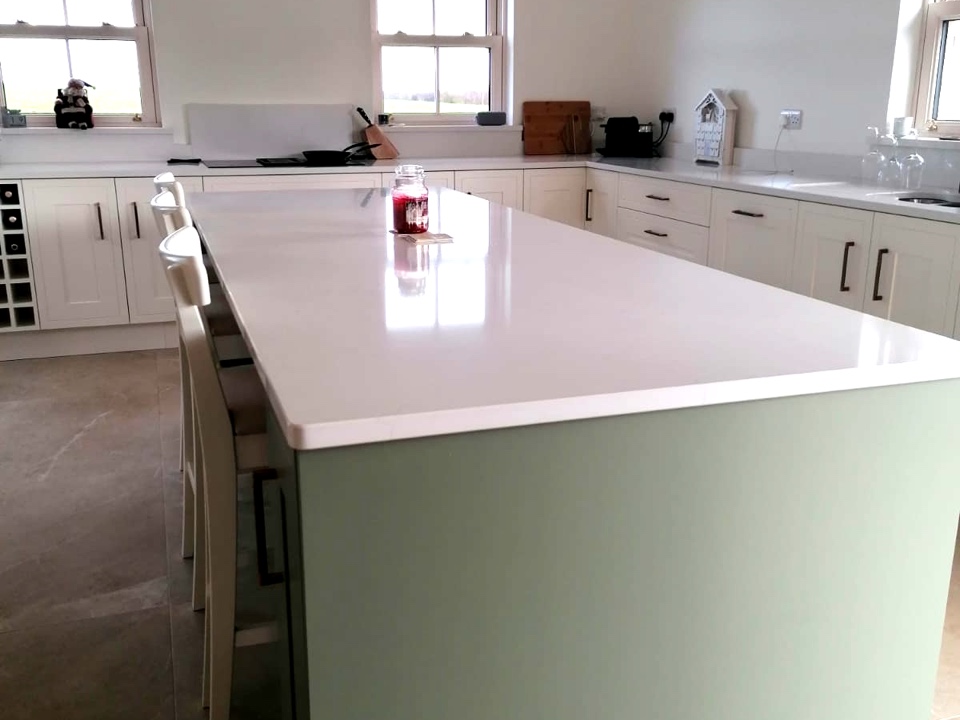
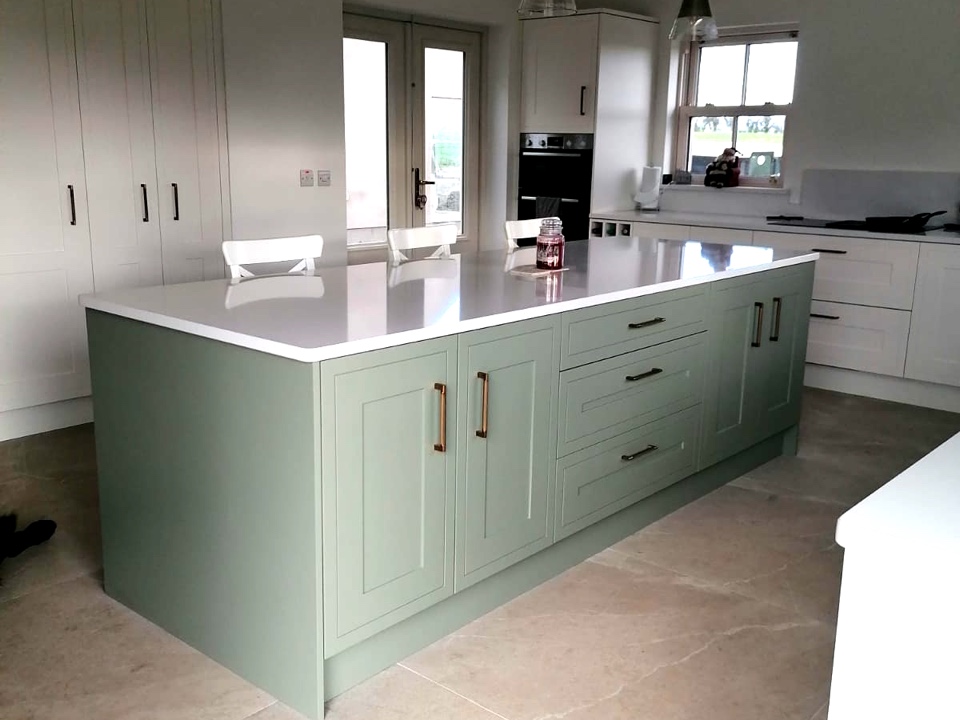
Clients Cian and Niamh approached us to design and fit a ‘bright, traditional’ kitchen with island in their newly constructed family home in Co. Kildare.
We designed, manufactured and fitted an in-frame, imitation Shaker-style kitchen in Wimborne White and Lichen Green with off-white Quartz worktops trimmed with classic brass handles.
REFURBISHMENT OF KITCHEN & LIVING AREA IN DUBLIN
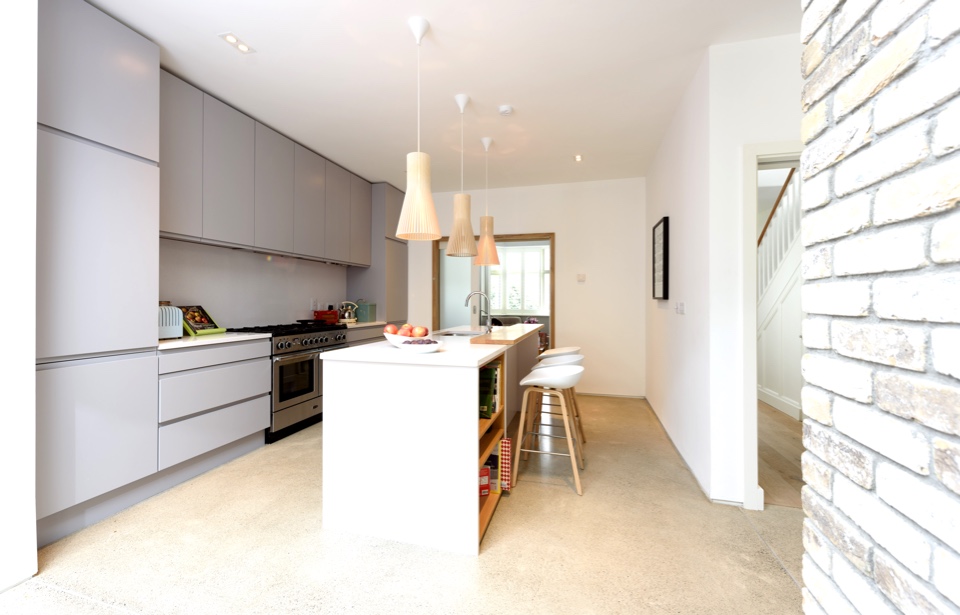
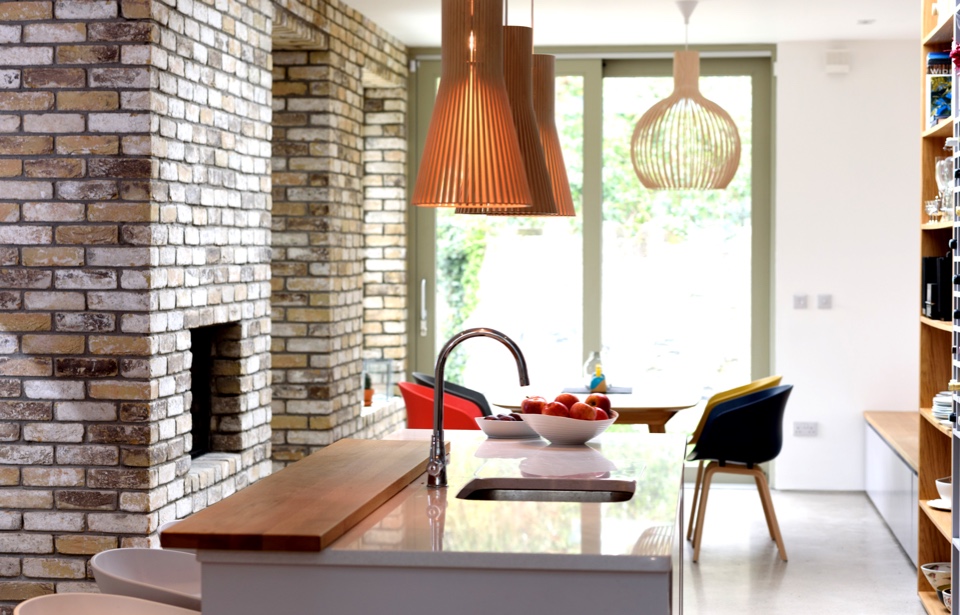
This project was a refurbishment of an existing kitchen and living space area in a home in the Ballsbridge/Sandymount area of Dublin.
Clients asked for a specific look and colour-scheme. We designed, manufactured and installed a hi-gloss, Pebble-Grey handleless kitchen with white quartz & oak worktops and storage units.
NEW BUILD IN KITCHEN IN MAYNOOTH CO. KILDARE
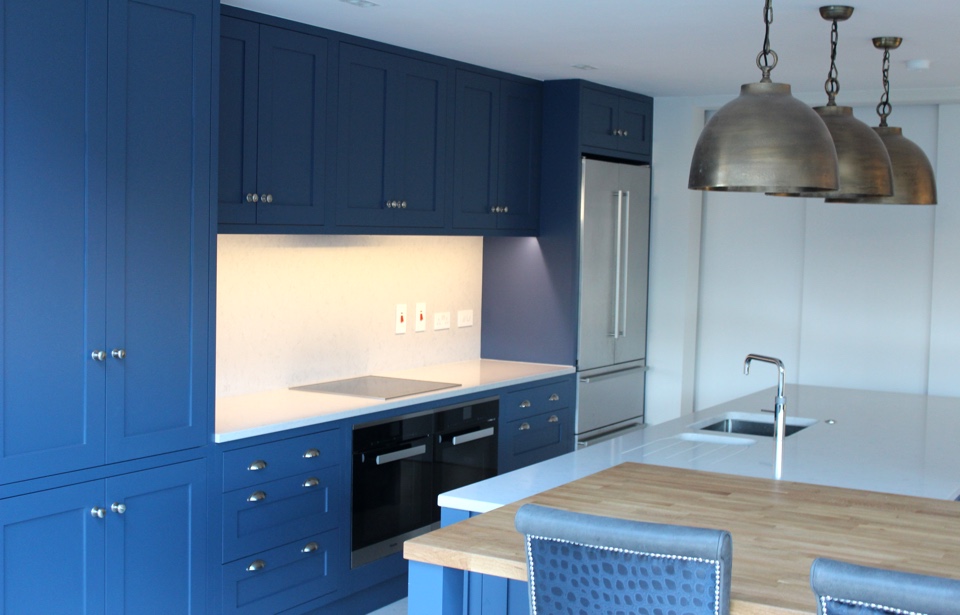
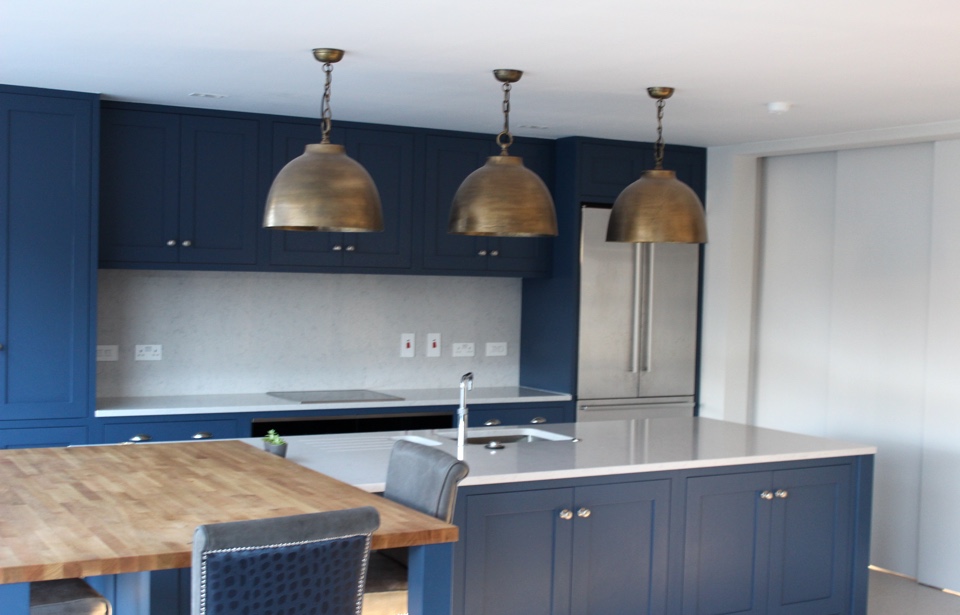
This Farrow & Ball ‘Vardo Green’ kitchen was installed as part of full kitchen refurbishment in Maynooth Co. Kildare. Features include custom-made, cotton white units, with white backgrounds and white quartz worktops.
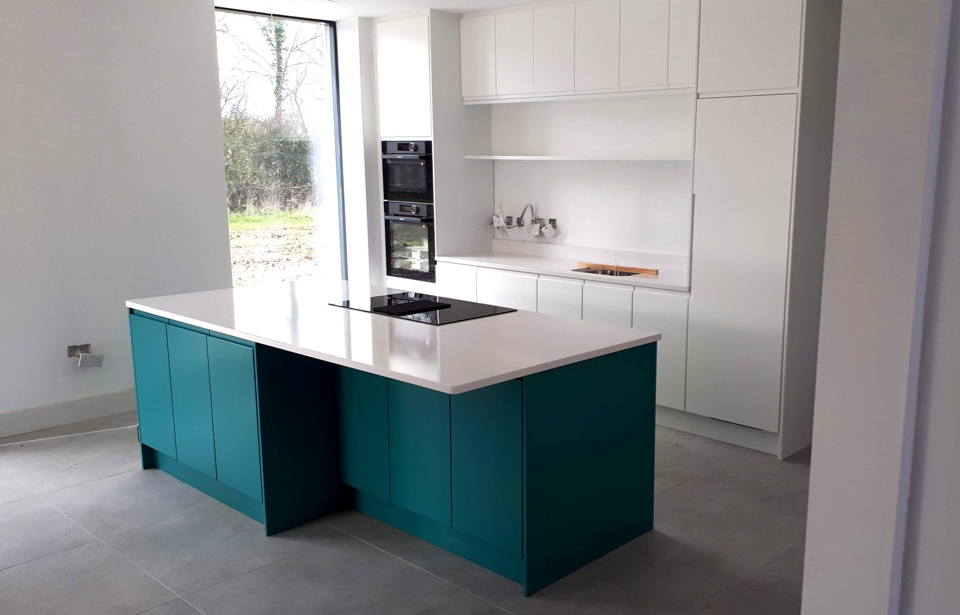
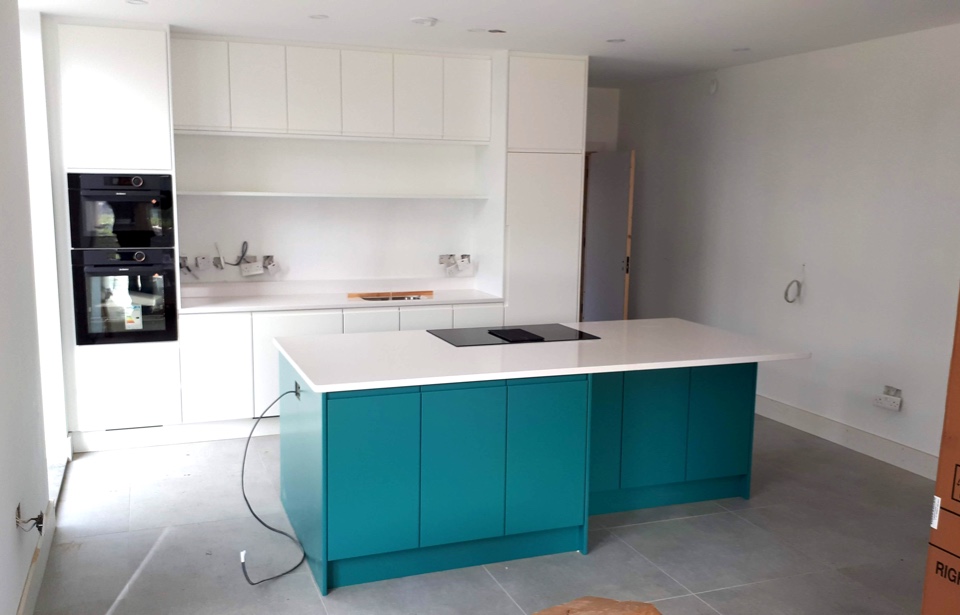
KITCHEN DESIGN FOR NEW BUILD IN TICKNOCK, CO. DUBLIN
This is a project description.
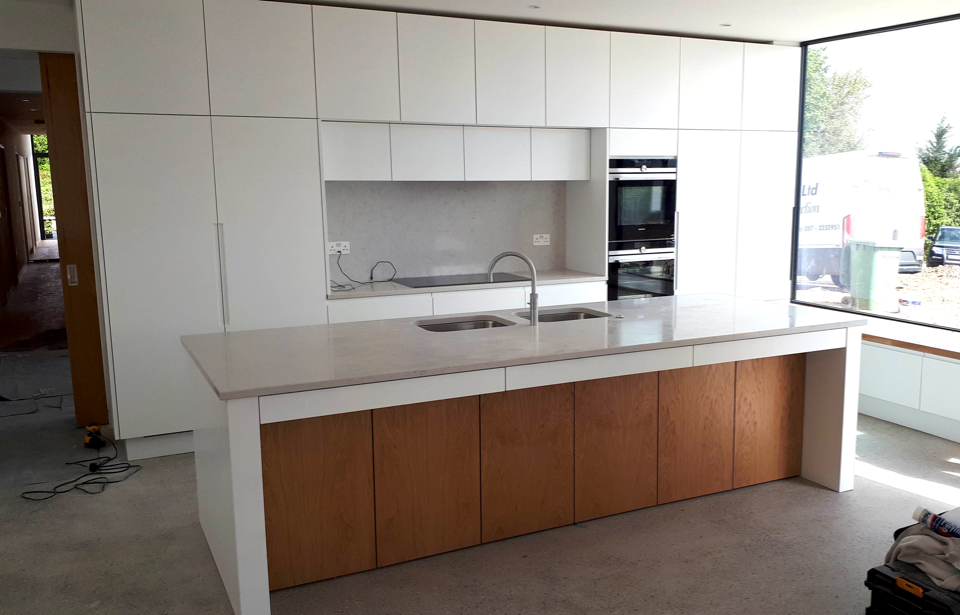
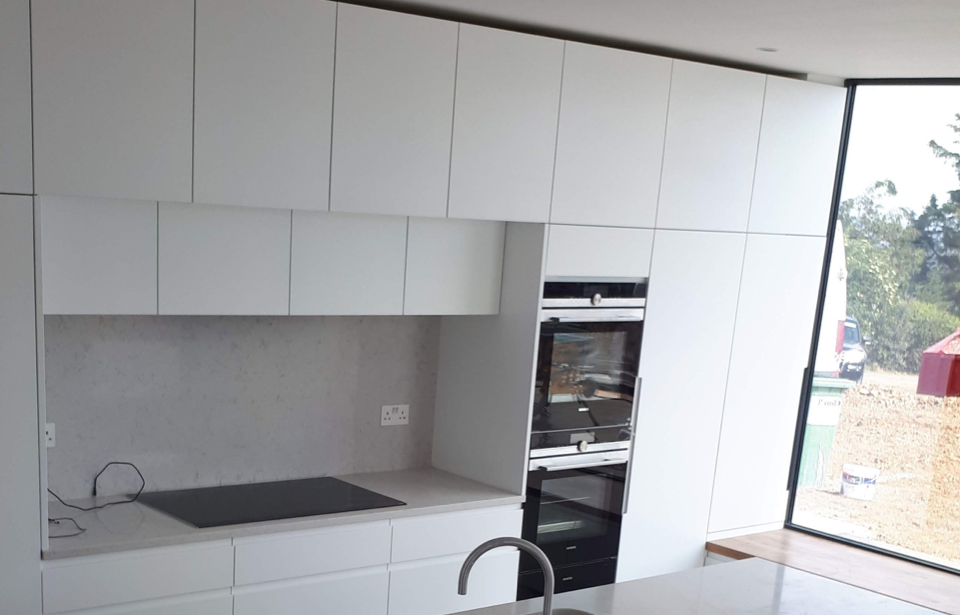
REFURBISHMENT OF KITCHEN AREA IN CASTLEKNOCK
This project was a kitchen refurbishment in home in Castleknock, Co. Dublin.
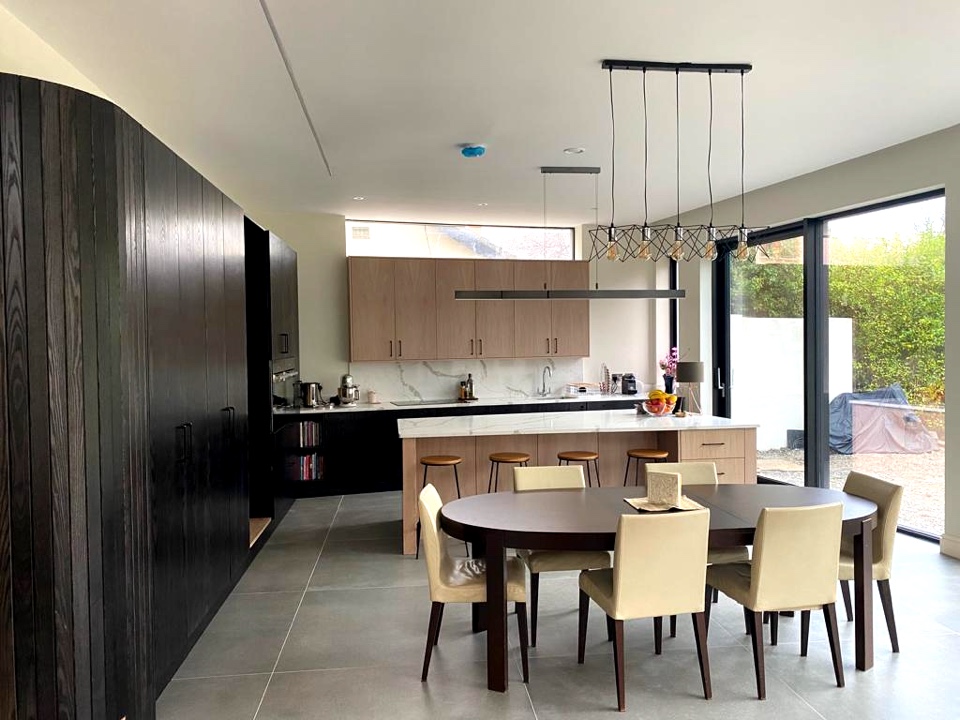
BLACK ASH KITCHEN WITH BLEACHED OAK MIX DUN LAOGHAIRE
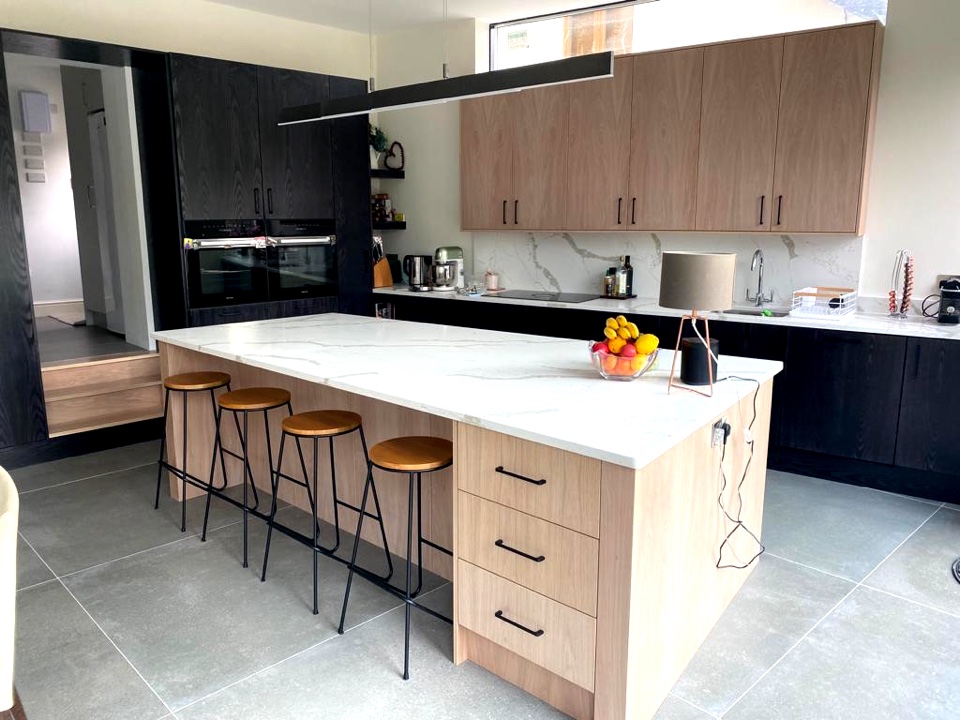
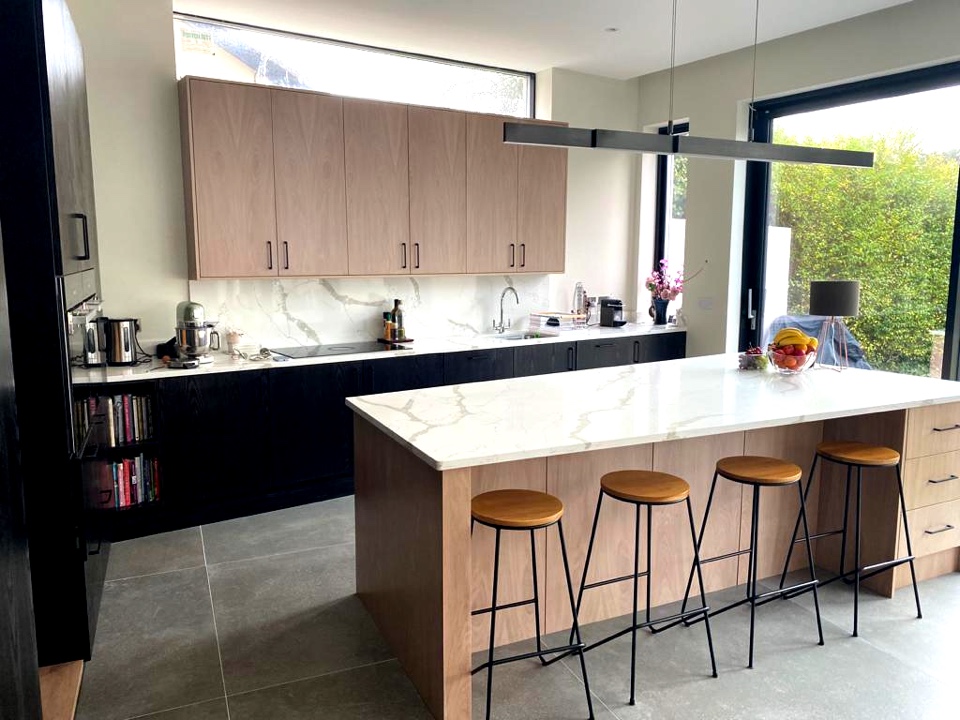
Ash kitchen units with black stain mixed with white-bleach look, all with a lacquered finish.
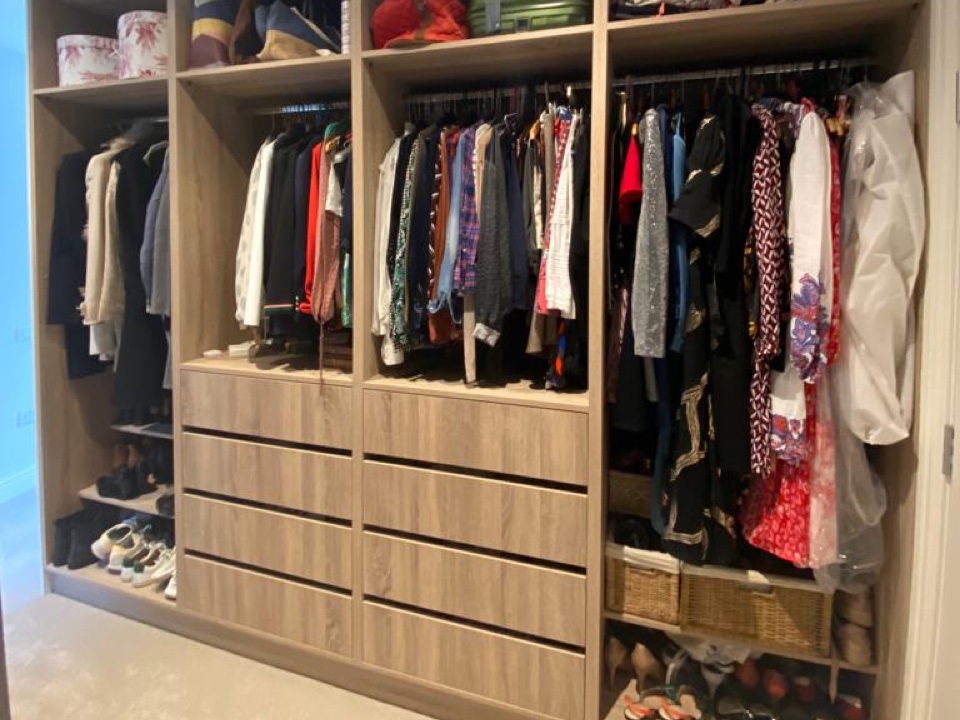
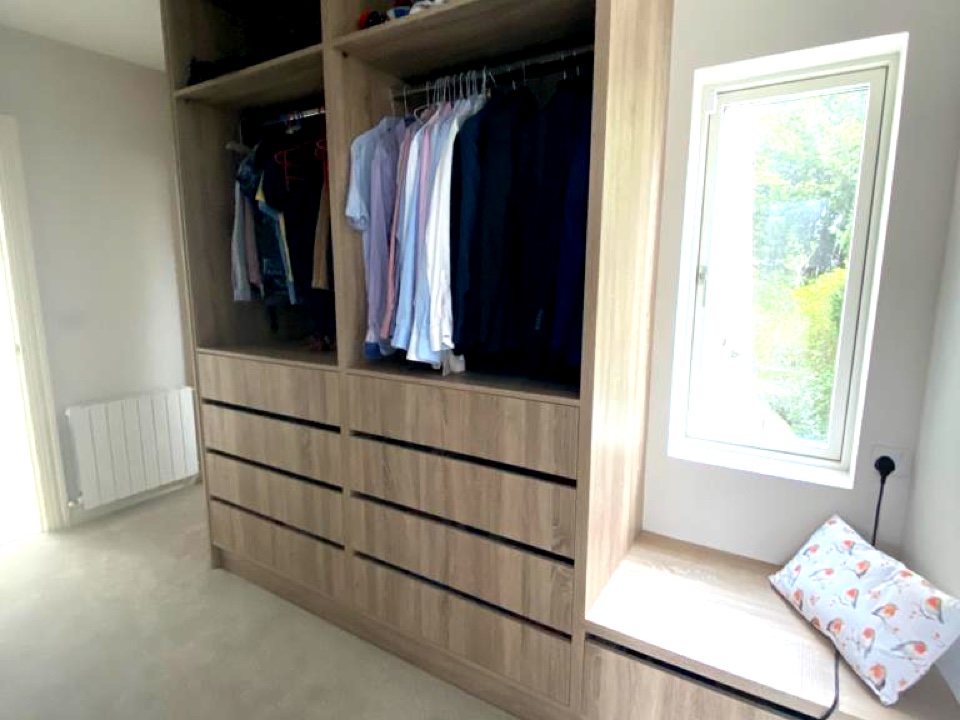
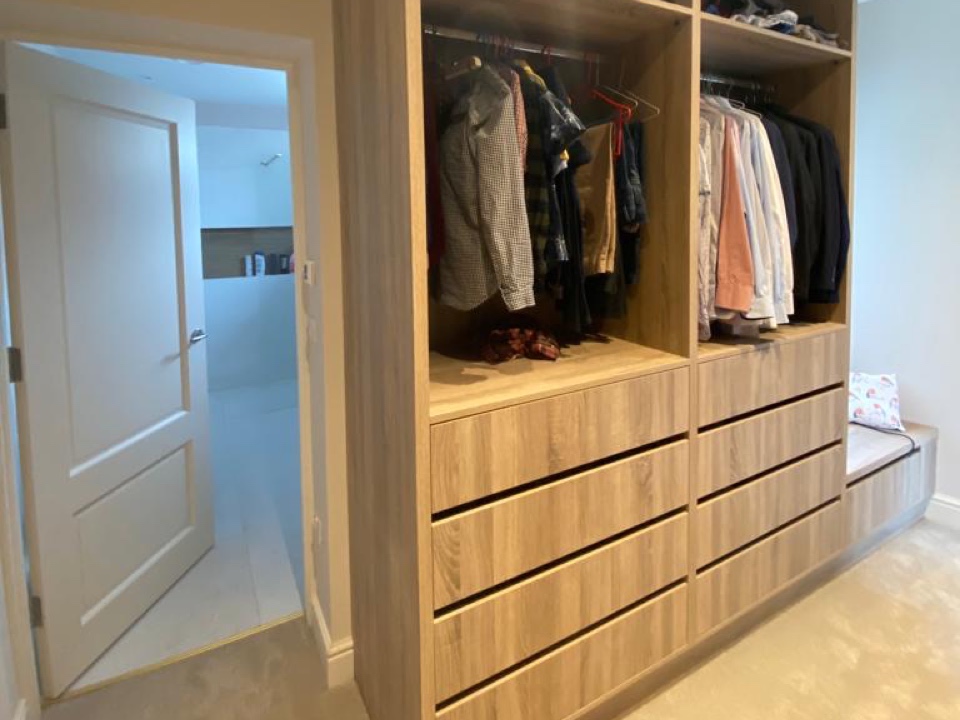
CAMBRIAN OAK WALK-IN WARDROBE IN SOUTH DUBLIN
Clients requested a walk-through/walk-in wardrobe that connected en-suite with bedroom, with a clinical oak finish.
BLACK ASH KITCHEN IN GLASNEVIN
New build in Glasnevin. Clients requested a modern, sleek black ash finish.